
Estate Overview
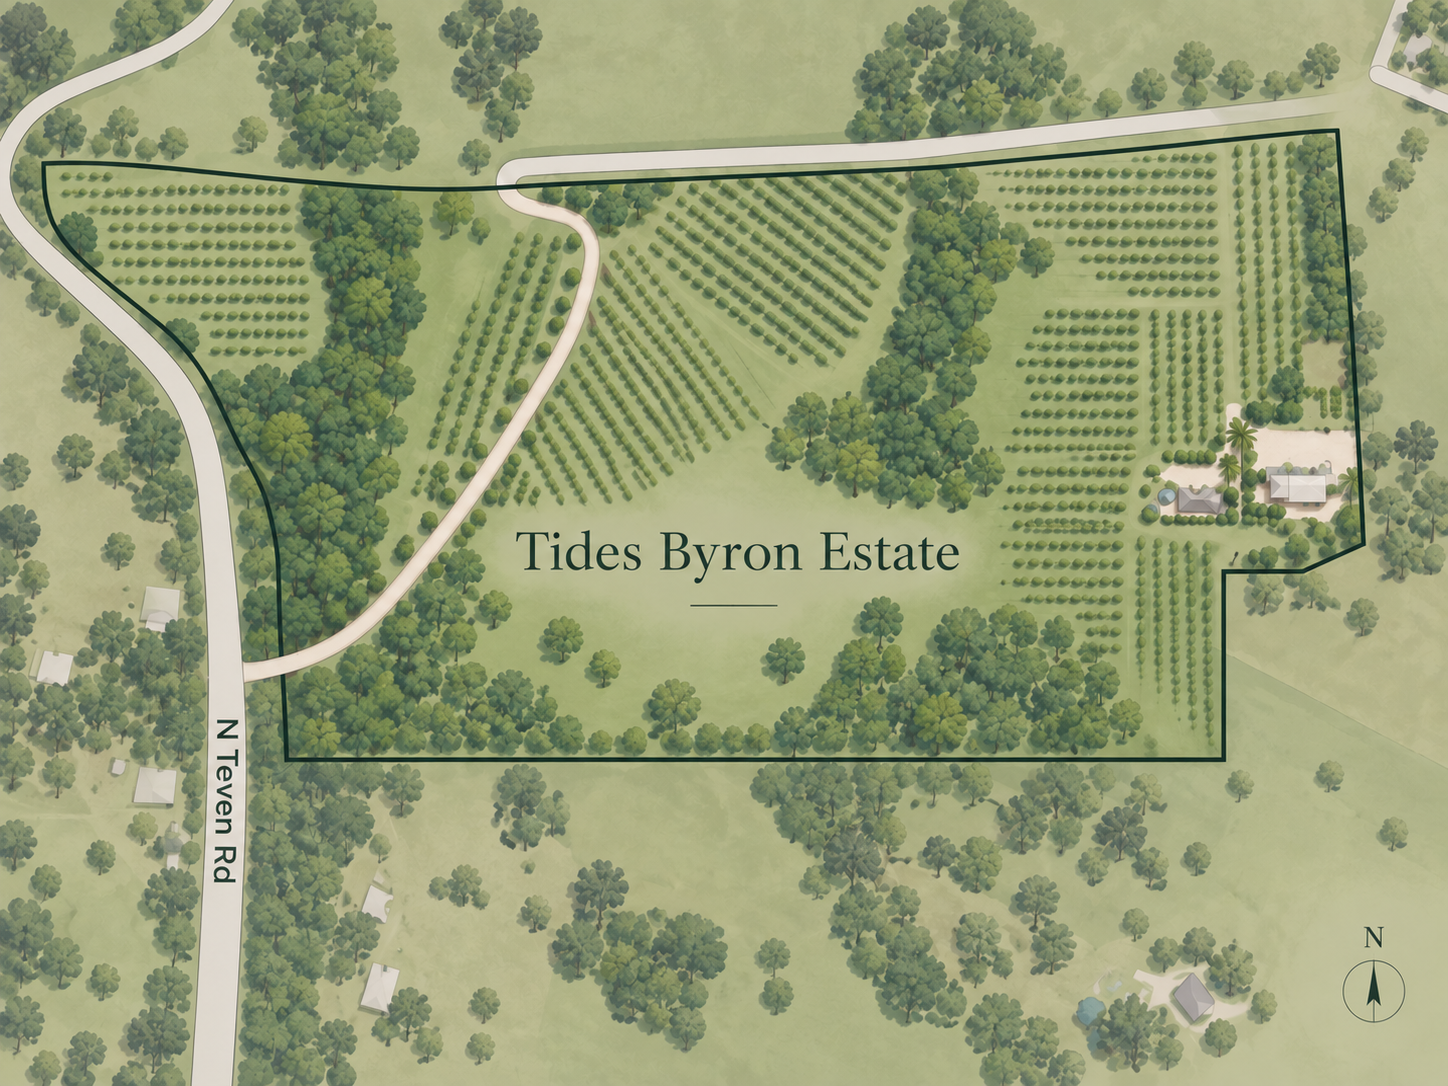
A private estate in Teven, Byron Bay hinterland. Grand Hall, Private Villa, Fig Tree, Open estate grounds and the mature macadamia orchard come together as one connected estate.
- Approximately 22 hectares
- Teven, Byron Bay hinterland
- Mature macadamia orchard
- Internal estate roads

Estate Infrastructure
- Backup Generator
- Backup power capability provides additional operational resilience for important events and stays.
- Commercial Kitchen
- Professional kitchen infrastructure supports caterers, group dining and event catering.
- Commercial Cool Room / Refrigeration
- Dedicated food and beverage refrigeration supports catering and larger-group operations.
- Wet-weather capability
- The Grand Hall provides an indoor alternative for ceremonies, retreats and events when outdoor plans are affected by weather.
- Internal estate roads
- Internal roads connect the buildings, grounds and service areas across the estate.
- Supplier & Service Access
- Practical access allows caterers, stylists, production teams and other suppliers to operate onsite.
- Catering access
- Catering access connects food preparation and service operations onsite.
- Operational vehicle access
- Vehicle access supports deliveries, suppliers and day-to-day estate operations.
- Onsite parking
- Supports selected vehicles, suppliers and event operations; not a promise of parking for every event guest.
- Transport & Access
- For larger celebrations, coach or shuttle transport can form part of the guest arrival plan, while onsite access and parking support selected vehicles, suppliers and event operations.
- Pass-through dishwasher
- Commercial dishwashing for catering operations.
The Grand Hall

Core Facts
- Up to 160 guests
- Indoor wedding / retreat / event use
- Indoor ceremony capability
- Wet-weather capability
- Central air conditioning
- Sound-controlled Hall
- Onyx fireplace
Bar, Lighting & Sound
- Permanent onyx bar
- Outdoor bar infrastructure
- Built-in Sonos sound
- Chandeliers
- Festoon lighting
- Ambient / mood lighting
- Permanent ceiling draping
Furniture
- Reception tables
- Black bentwood chairs
- Cocktail furniture
- 3 market umbrellas
- 16 high stools
- 4 cocktail tables
- 4 teak sideboards
- Reception tables: 2200 × 900 mm
Dining Equipment & Linen
- Crockery
- Cutlery
- Glassware
- Napkins
- Table linen
- Sharing platters
- Serving equipment
- Cocktail implements
- Champagne tower glassware
Catering & Service Infrastructure
- Commercial Kitchen
- Commercial Cool Room / Refrigeration
- Pass-through dishwasher
- Caterer service areas
- Supplier & Service Access
Outdoor Cocktail Garden
- An adjacent outdoor gathering space for cocktail hour, pre-dinner drinks and informal gatherings, connecting indoor and outdoor event stages.
The Villa
- Up to 22 overnight guests
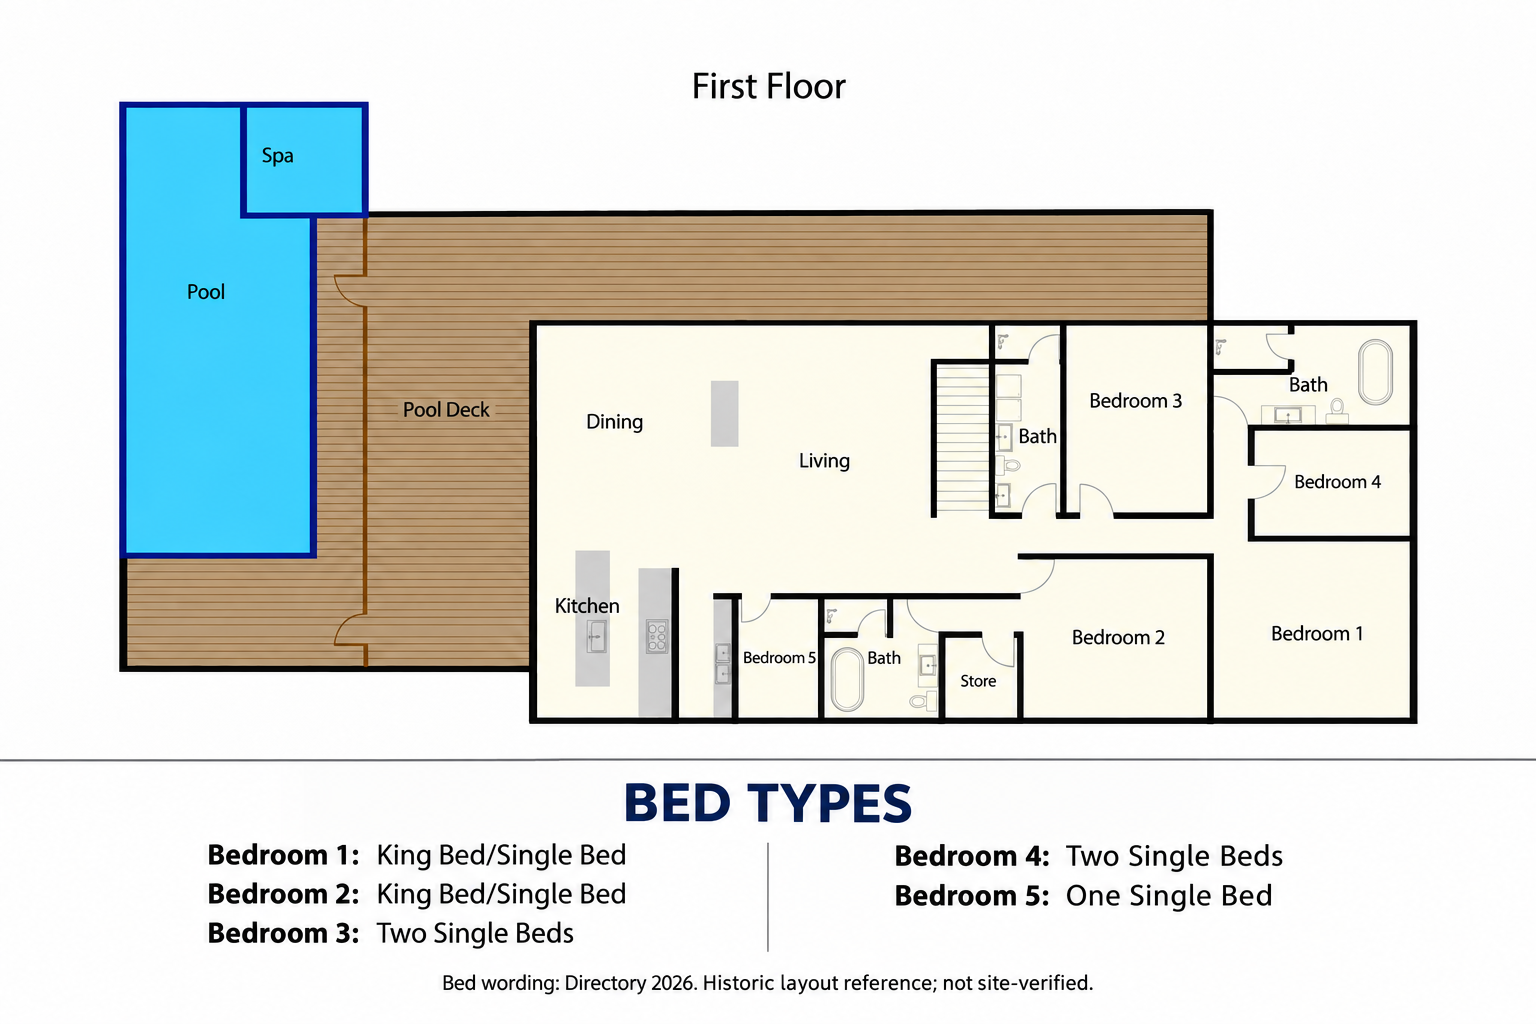
- 8 bedrooms
- 6 bathrooms
- Approximately 600 m²
The general Villa figure above differs from direct Stay bookings: direct Villa stays are limited to 22 overnight guests, with 19 fixed sleeping places and up to three paid rollaway beds. Event arrangements are separate.

Accessible Accommodation
A ground-floor accessible bedroom is available in the Villa.
Pool & Outdoors
- Infinity / wet-edge pool
- 2 heated swim spas
- Orchard outlook
- Hinterland outlook
- Poolside terrace / decks
- Connection to estate grounds
Kitchen
- Full kitchen
- Wall oven
- Integrated bean coffee machine
- Dishwasher
- Double-door refrigerator
- Wine fridge
- 2 induction cooktops
- Pizza oven
- 2 BBQs
Living & Dining
- Spacious indoor living areas
- Indoor dining
- Outdoor entertaining areas
- Large outdoor decks
- Private decks for selected bedrooms
- Dedicated workspace
Comfort & Connection
- In-floor heating
- Air conditioning
- Oversized ceiling / cyclone fans
- Built-in Sonos
- Wi-Fi
- Fireplace
- Laundry facilities
Bedrooms & Sleeping Arrangements
First Floor
Ground Floor
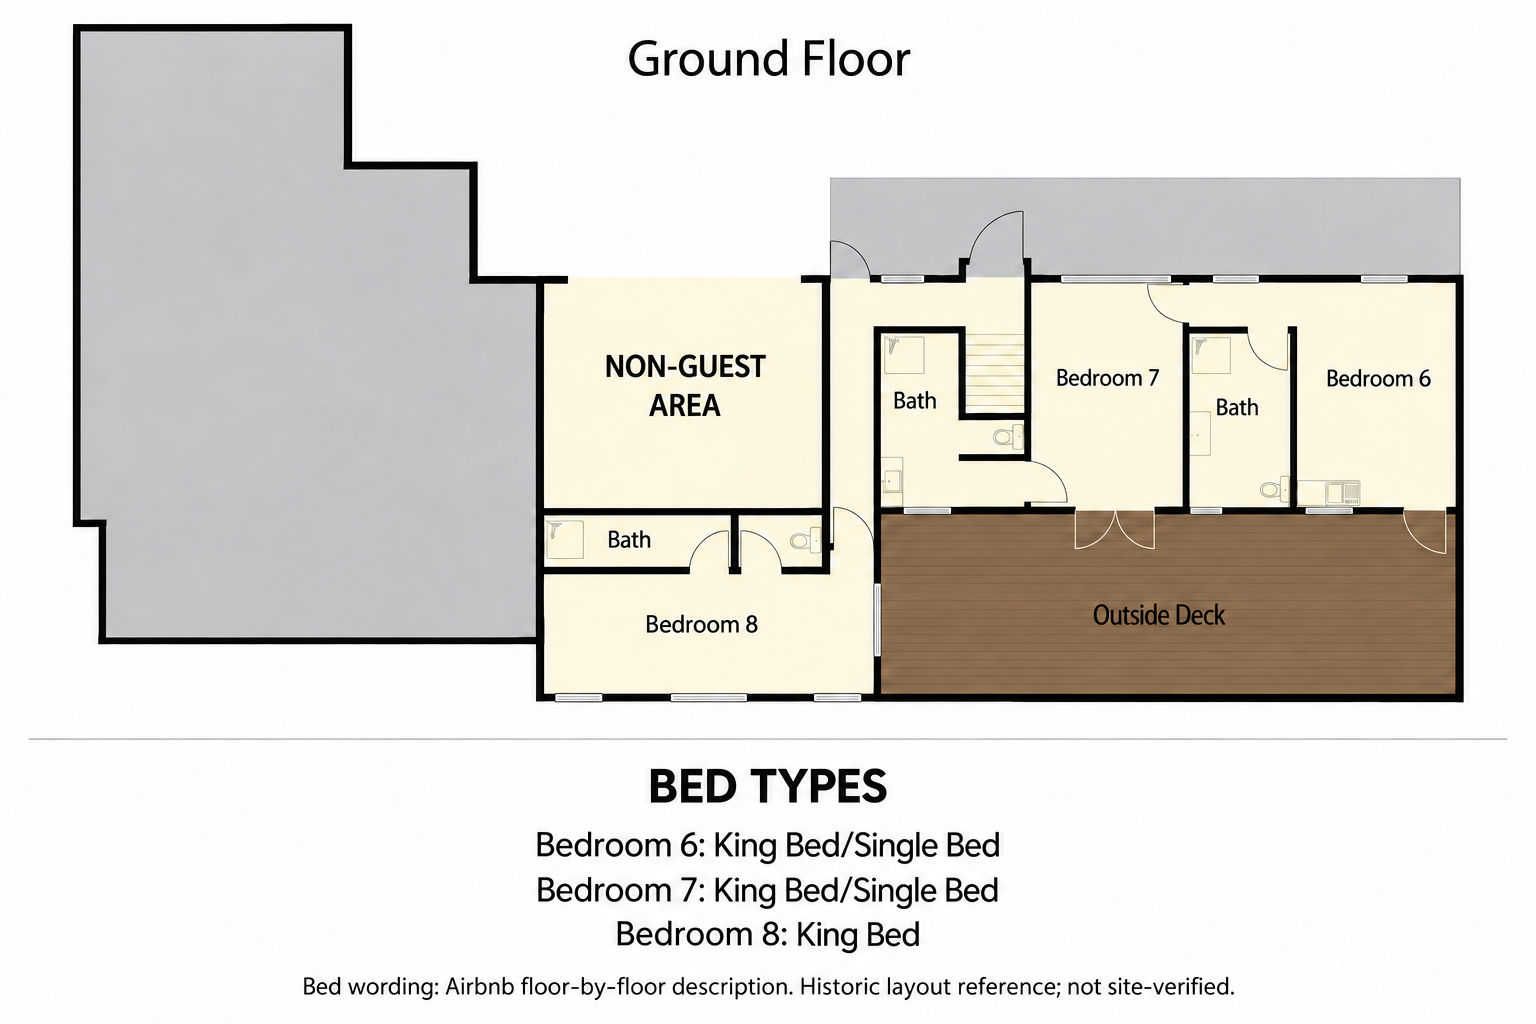
- King bed: 180 × 200 cm, made up of two 90 × 200 cm single beds.
- Single bed: 90 × 200 cm.
Fig Tree & Estate Grounds

Fig Tree
An established ceremony and gathering setting within the orchard, connected to the Hall, Villa and wider estate.
- Ceremony benches
- Signing table
Macadamia Orchard
A mature orchard with walking and photography areas, connected to the estate’s outdoor retreat spaces.
Open Estate Grounds
Lawns, outdoor gathering and photography areas connect the Hall, Villa, Fig Tree and orchard.
- Outdoor cocktail areas